Smart Kitchen Layout Ideas for Sacramento’s Smaller Homes and Bungalows
Practical layout, storage, and contracting tips to make a small Sacramento kitchen feel larger and work better — without a full addition.

Why small-house kitchens need a different approach
Many older Sacramento homes and bungalows were built with compact, compartmentalized kitchens. Low ceilings, uneven walls, and limited footprint mean a traditional full-scale remodel or addition isn’t always the best (or most affordable) option. A focused redesign that prioritizes traffic flow, storage, and sightlines can deliver a much bigger feel and better daily function without changing the home’s footprint.
Choose the right layout for your footprint
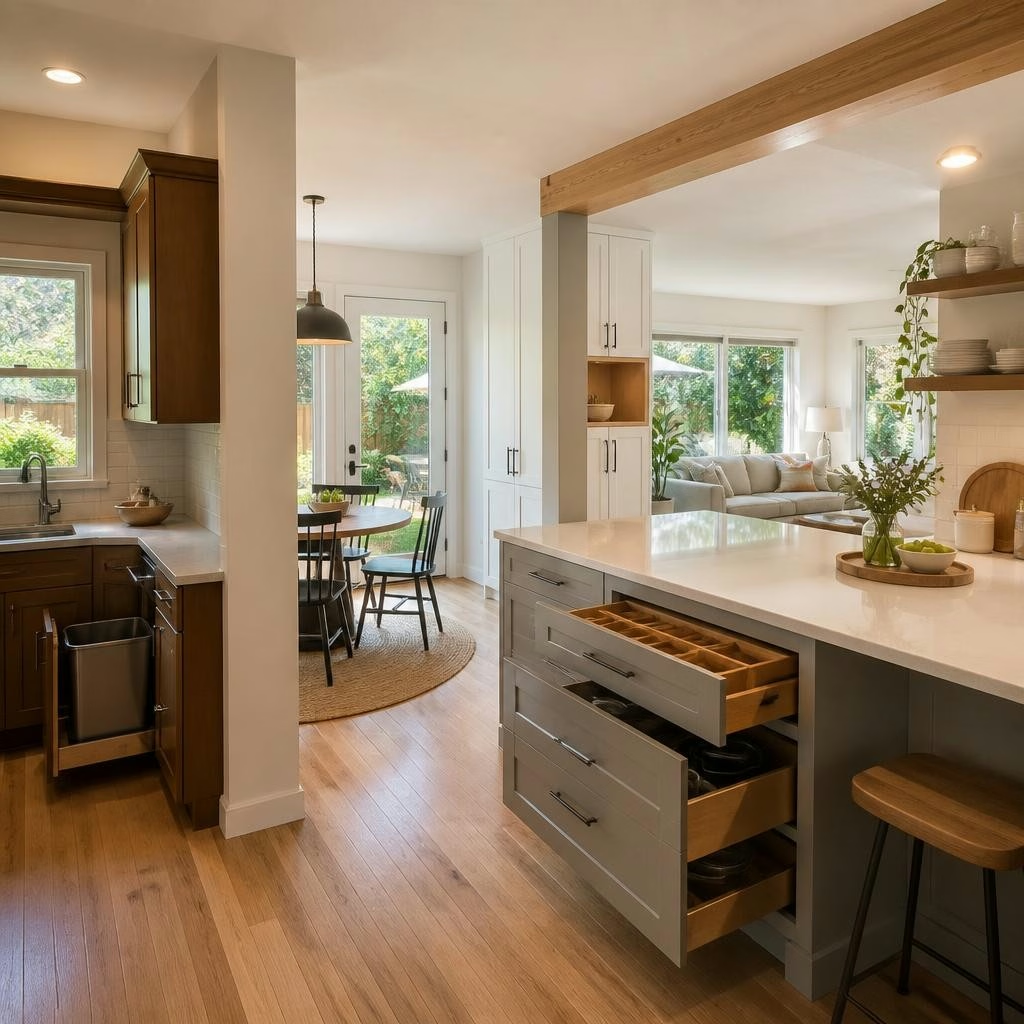
Start by matching a basic kitchen plan to the space you have: galley kitchens maximize linear workspace and are ideal for narrow layouts; L-shaped plans free up corner space and allow a small island or cart; one-wall kitchens paired with a narrow island or peninsula work well in open-plan bungalows. When considering an island, size it for clearance (at least 36–42 inches of walk space around it) so the room doesn’t feel crowded. Keep appliance and prep zones tight to reduce unnecessary movement.
Opening walls safely — what to ask your contractor
If knocking down a wall is part of your plan, confirm whether that wall is load-bearing before you proceed. Ask your contractor about permit pulling and their experience coordinating with structural engineers or inspectors — pulling permits is a standard part of safe remodeling in Sacramento and helps avoid surprises during inspection. Also discuss temporary protections for the rest of the home, how long the structural work will take, and what finishes follow once the header or beam is in place.
Use every inch: storage solutions that matter
Smart storage is the biggest multiplier in a small kitchen. Deep drawers for pots, pull-out spice racks, vertical dividers for baking sheets, and full-height pull-out pantries make small cabinets far more useful. Consider reclaiming or integrating existing features instead of discarding them — one customer had an original ironing-board cabinet salvaged and worked into the new kitchen design, which preserved character while adding function. Open shelves above countertops can display daily dishes and keep upper cabinets from feeling heavy; combine open shelving with pull-out drawers below for the best of both worlds.
Finishes and lighting to visually expand the room
Light, low-contrast finishes help a small space read as larger: continuous flooring from adjacent rooms, a light-reflective backsplash, and cabinetry in soft, uniform tones reduce visual breaks. Under-cabinet lighting and layered task lighting brighten work zones and make the room feel more open. Glossy or semi-gloss surfaces can bounce light, but balance them with matte textures so the space doesn’t look clinical.
Practical project-management questions to ask before you start
Before work begins, get clarity on timeline, budget allowances for unforeseen issues (common in older homes), daily site cleanup, and who will be your point of contact. Ask whether the contractor will handle permits and inspections, how they protect floors and furniture, and how they communicate schedule changes. Many local customers praise crews that respect the home and keep the job site tidy — these behaviors make living through a remodel far more manageable.
Small before/after ideas and next steps
Simple before/after moves that make a big difference: remove a short non-structural wall to open sightlines, swap upper cabinets for open shelves on one wall, replace bulky cabinetry with shallow vertical storage, or add a slim island on casters for flexible workspace. If you’re in Sacramento and considering a modest kitchen remodel, gather photos of the existing layout, note primary pain points (storage, work flow, lighting), and ask for a realistic scope that includes permits and cleanup. A thoughtful plan focused on layout and storage will often deliver the look and function you want without the time and cost of an addition.
Customer review


Article by
Caldwell Construction
Caldwell Construction Inc. offers a wide range of services to cater to the various needs of our clients. Our team of skilled professionals is equipped to handle any project big or small. We offer kitchen and bathroom remodeling, building additional dwelling units ADU's, interior and exterior painting, drywall installation, roofing, patio and deck building, permit Pulling, tile work, building maintenance and more. We believe in building long-term relationships with our clients based on trust and reliability. When you choose us, you can be confident that your project will be handled with professionalism, expertise, and attention to detail.