Sacramento Kitchen Remodels on a Realistic Budget: How to Phase Work Without Losing Functionality
Practical guidance for Sacramento-area homeowners on breaking a kitchen remodel into manageable phases—so you can stay functional, control costs, avoid surprise change orders, and time work to your budget.

Why phase a kitchen remodel?
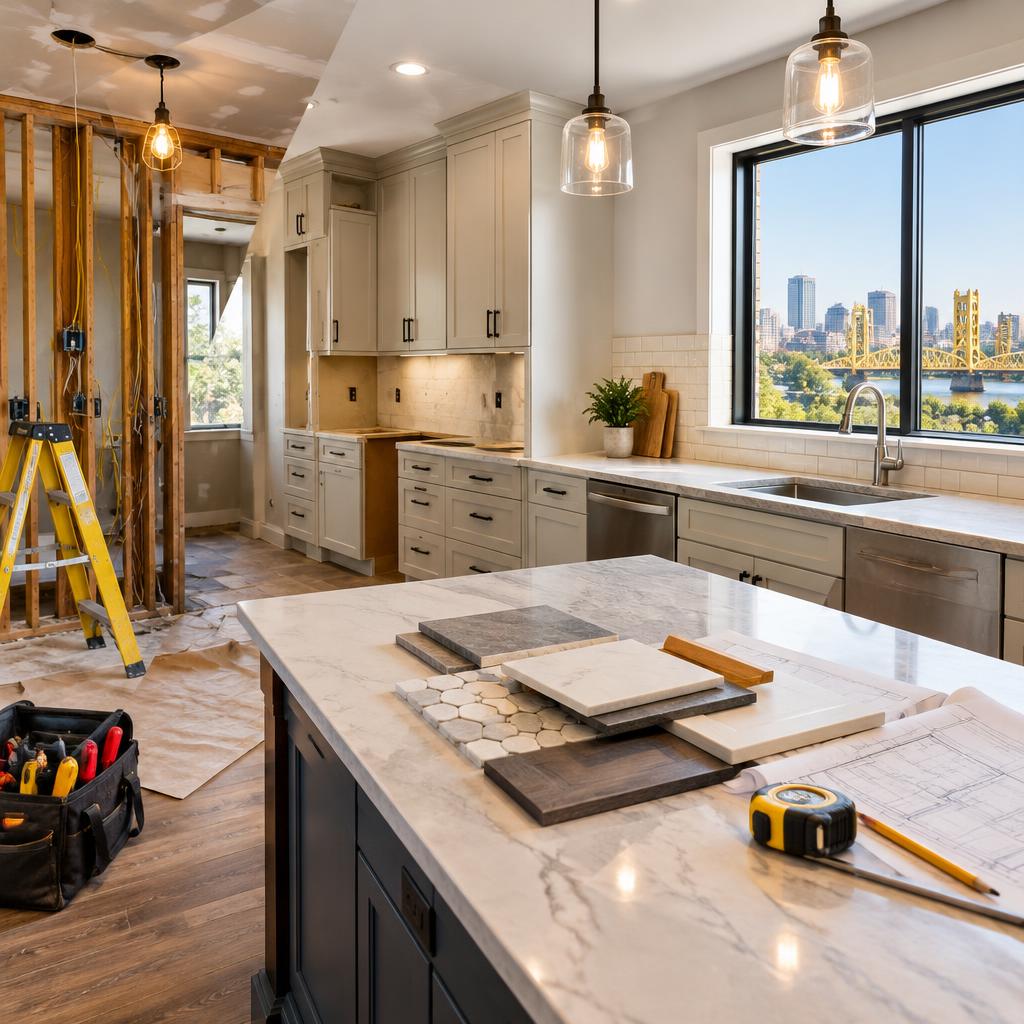
A full kitchen remodel can be expensive and disruptive. Phasing the work lets you spread costs over time, keep parts of the kitchen usable, and make better material decisions as your budget and needs become clearer. For homeowners in Sacramento and nearby neighborhoods, a phased plan also reduces the risk of long stretches without a functional cooking or prep area and gives contractors time to coordinate permits, inspections, and specialty trades.
Start with a clear assessment and a detailed scope
Before any demolition, get a thorough assessment and a written scope that lists what will and won’t be done in each phase. Ask for line-item estimates that separate labor, materials, allowances, and permit fees; include an expected timeline for each phase. Customers working with local contractors often highlight how clear, itemized quotes and day-to-day communication make extended projects far easier to live with. If the project requires permits (Caldwell Construction lists permit pulling among its services), confirm who will pull them and when inspections are expected.
Phase 1: Infrastructure — electrical, plumbing, and structural
Start with the 'invisible' systems: electrical rough-in, new circuits for appliances, lighting, plumbing relocations, and any structural changes. Doing this upfront avoids rework later. Plan temporary solutions so the kitchen remains usable: a small portable range, a temporary counter surface, or using a portion of the kitchen that stays protected. Coordinate inspections and ask your contractor to provide a daily plan so you know when power or water might be interrupted. Many homeowners appreciate crews that respect the home and clean up daily—this helps make infrastructure work tolerable.
Phase 2: Cabinets and storage — function first, upgrades later
Install the cabinets you need for day-to-day function first. That can mean choosing a cost-effective stock or semi-custom cabinet run to restore storage and workspace, then upgrading doors or adding an island in a later phase. If you have salvageable elements (original built-ins or specialty cabinets), discuss incorporating them early so the layout supports reuse. Phasing cabinetry also spreads payments and gives you time to shop for higher-end finishes without delaying the rest of the project.
Phase 3: Counters and appliances — measure twice, order once
Countertops and appliances often dictate timing: order counters after cabinet installation so templating is accurate, and schedule appliance deliveries to avoid storage or waiting-room costs. Small measurement differences can cause major delays, so confirm who is responsible for final measurements. Homeowners have reported positive experiences when contractors proactively solved tricky installations and communicated realistic costs. When budgeting, include lead times for custom counters and any required sub-calls for appliance hookups.
Phase 4: Tile, paint, trim and finishing touches
Finish with surface work that’s most likely to be damaged by heavy trade activity—tile backsplashes, floors, paint, and trim. Doing these last reduces risk of stains or chips from subsequent plumbing/electrical work. Keep a punch-list for final touch-ups and agree on a clear change-order process before work begins: document requested changes, get written cost approvals, and set an approval threshold so small decisions don’t slow progress but bigger changes require sign-off.
Practical tips to avoid surprise change orders and overruns
To limit surprises, build a realistic contingency (commonly 10–20% depending on scope), define allowances for variable-cost items, and require that all changes be issued in writing with cost and schedule impact. Ask prospective contractors about their project communication plan: who you’ll hear from, how often, and how schedule shifts are handled. Many customers emphasize that clear communication, daily cleanup, and honest estimates are the difference between a smooth remodel and one that overruns budget or schedule.
Timing your phases and choosing a contractor in Sacramento
Sequence phases to match your cash flow—complete the pieces you need most first, then add upgrades later. For homeowners in Sacramento and nearby communities, ask contractors about local permit timelines and typical lead times for materials. Look for teams that offer detailed estimates, daily communication, and respectful crews; these qualities are commonly praised by customers. At the same time, for larger or longer projects, verify a contractor’s approach to project management and dispute resolution so you reduce the chance of miscommunication or cost surprises. When you’re ready, schedule an on-site assessment so the contractor can help you create a phased plan tailored to your home and budget.
Article by
Caldwell Construction
Caldwell Construction Inc. offers a wide range of services to cater to the various needs of our clients. Our team of skilled professionals is equipped to handle any project big or small. We offer kitchen and bathroom remodeling, building additional dwelling units ADU's, interior and exterior painting, drywall installation, roofing, patio and deck building, permit Pulling, tile work, building maintenance and more. We believe in building long-term relationships with our clients based on trust and reliability. When you choose us, you can be confident that your project will be handled with professionalism, expertise, and attention to detail.