Designing an ADU in Sacramento: Choices for Rental Income vs. Extended Family
Practical guidance for Sacramento homeowners planning an ADU — how layout, finishes, privacy, storage, and permit decisions differ when you expect long‑term renters, short‑term guests, or family members.
Why use-case matters before you design
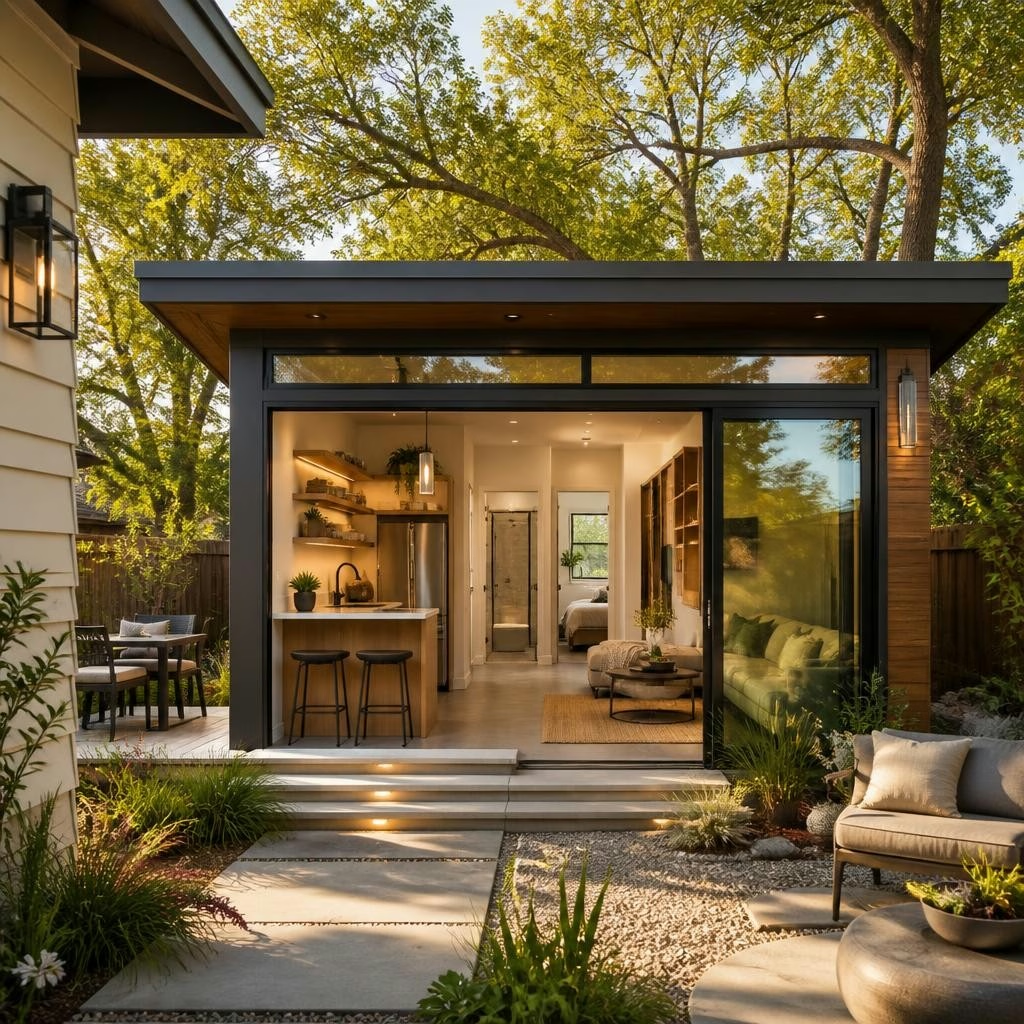
An accessory dwelling unit (ADU) can serve very different needs depending on whether you plan to rent it long term, use it as a short‑stay unit, or house extended family. Before sketching floor plans or choosing finishes, clarify the primary use so that layout, durability, privacy, and storage decisions support that purpose. Caldwell Construction Inc. lists ADU building and permit pulling among its services, so a clear brief helps your contractor scope the job and advise on code and permit requirements for Sacramento.
Long‑term rentals: comfort, storage, and independence
For a long‑term tenant you want an ADU that feels like a separate apartment. Prioritize a full kitchen or a well‑equipped three‑quarter kitchen, a dedicated closet per bedroom, and secure storage for tenant belongings. Provide a separate entrance and clear boundaries between the main house and the ADU to reduce friction. Durable, low‑maintenance finishes (see next section) and easy access to laundry or hookups are strong selling points for tenants and help with tenant retention.
Short‑term rentals: flexibility and resilience
If you’ll list the ADU for short stays, design for flexibility and turnover. Open floor plans that can accommodate multiple sleeping arrangements, lockable storage for guests’ valuables, and simplified, easy‑to‑clean kitchens work well. Choose materials that withstand frequent cleaning and guest use. Thoughtful check‑in space near the entrance and clear, minimal signage for utilities or thermostats reduce guest confusion and property‑management calls.
ADUs for family: privacy, accessibility, and long‑term storage
When family members will live in the ADU, comfort and privacy become highest priorities. Consider sound separation, sightlines that give both households privacy, and spaces sized for longer stays (room for a dresser, work or hobby nook). If older relatives will live there, plan for accessibility: wider doorways, fewer steps, and a bathroom layout that can accept grab bars later. Built‑in storage and full kitchen facilities make the unit feel like a home rather than temporary quarters.
Choosing finishes that fit Sacramento living
Select finishes that balance appearance with durability for the local climate. Waterproof or water‑resistant flooring (porcelain tile or quality vinyl plank) is practical for kitchens and baths; low‑VOC, washable paints help with indoor air quality and ongoing maintenance; and porcelain or ceramic tile in wet areas prevents long‑term moisture problems. For exterior components, pick rot‑resistant trim and weather‑rated paints or siding to handle sun and seasonal rain. Caldwell Construction’s listed services such as tile work, painting, drywall, and exterior work match many of these finish needs.
Practical systems and code considerations
Early in the design phase, address utilities, ventilation, and insulation. Decide whether the ADU will share meters or require separate utilities — that decision affects both design and permitting. Include adequate ventilation in bathrooms and kitchens to avoid moisture issues, and plan insulation and window choices for energy comfort. Caldwell Construction lists permit pulling among its services; bring in a contractor early so they can advise on local Sacramento permitting steps and common inspection points.
Project planning: timeline, budget cushions, and contractor traits to look for
Allow time for permits, inspections, and possible site surprises. Build a contingency into your budget for unforeseen repairs or upgrades discovered during construction. When selecting a contractor, prioritize clear communication, respect for your home, and attention to finishing details — traits that reduce stress and help projects stay on schedule. For example, a recent customer described the team as organized, respectful of the home, and good at keeping a project manageable day to day, which are useful indicators when you entrust someone with an ADU build.
Checklist and next steps for Sacramento homeowners
Use this quick checklist as you move from idea to build: 1) Define primary use (long‑term, short‑term, family). 2) Sketch must‑have spaces (kitchen type, bathroom, storage). 3) Decide on separate vs shared utilities. 4) Choose durable, low‑maintenance finishes. 5) Plan for privacy and sound separation. 6) Factor accessibility if family members will live there. 7) Allow time for permits and inspections. 8) Add a budget contingency. 9) Ask your contractor about permit pulling, site protection, and daily cleanup routines. 10) Request references that mention on‑time work and careful cleanup. If you’re in the Sacramento area and want a site visit or help turning these decisions into construction plans, contacting a local contractor experienced with ADUs and permits is the practical next step.
Customer review


Article by
Caldwell Construction
Caldwell Construction Inc. offers a wide range of services to cater to the various needs of our clients. Our team of skilled professionals is equipped to handle any project big or small. We offer kitchen and bathroom remodeling, building additional dwelling units ADU's, interior and exterior painting, drywall installation, roofing, patio and deck building, permit Pulling, tile work, building maintenance and more. We believe in building long-term relationships with our clients based on trust and reliability. When you choose us, you can be confident that your project will be handled with professionalism, expertise, and attention to detail.