Converting a Porch or Adding a Small Addition to an Older Sacramento Home: What to Expect
A practical guide to the steps, inspections, common surprises, and finish details homeowners should expect when closing in a porch or adding a small front or back addition to a 1920s–1960s Sacramento house.
Why porch conversions and small additions matter in older homes
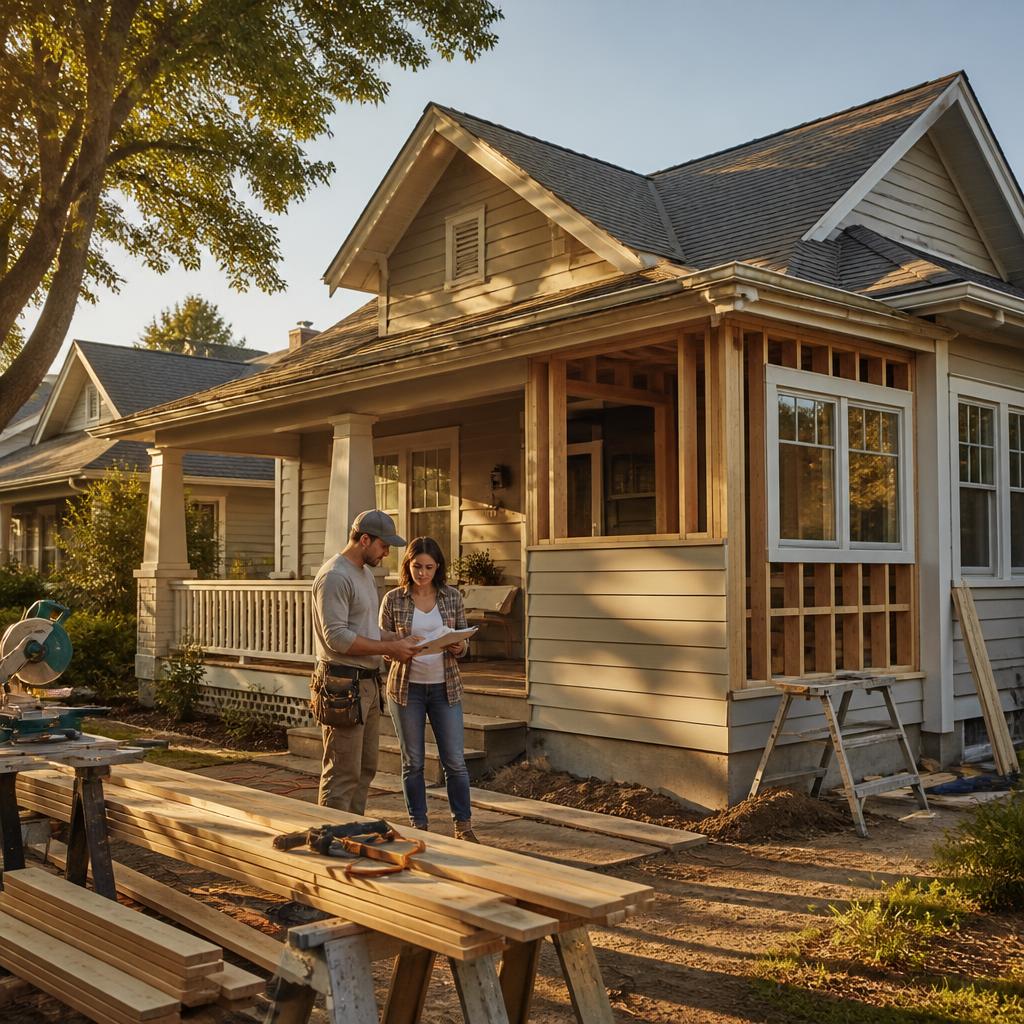
Many older Sacramento homes were built with porches or modest footprints that no longer meet modern needs. Converting a porch or adding a small front or rear addition can increase usable space, improve function, and preserve the home’s character when done carefully. Contractors who work regularly on older houses bring experience reading old framing and matching historic details, and some local firms also help with permit pulling and coordination with inspectors.
Start with a careful inspection and a detailed plan
The first step is a site assessment: review existing foundation, floor framing, rooflines, siding and trim, and any evidence of water or insect damage. A thorough contractor will document conditions, take measurements and photos, and produce a scope of work that separates structural items, systems work (electrical/plumbing), and finishes. For older homes, expect the assessment to influence the design—what looks like a simple porch may need new footing, dry rot repair, or framing changes to tie into the house correctly.
Permits, plan check, and required inspections
Most porch enclosures and additions require building permits and one or more plan checks with the city or county. Typical inspections you’ll encounter include foundation/footing, framing, rough plumbing and electrical, insulation, and final inspection. Permit turnaround and inspection scheduling can affect the timeline, so working with a contractor who handles permit pulling and knows local building department expectations can reduce delays.
Foundations, framing and tying into existing roofs
A major technical challenge is making the new work structurally compatible with the old. That often means adding proper footings or a concrete grade beam to meet current code, tying new rooflines into existing eaves and flashing to prevent leaks, and ensuring floor levels and wall plates align. Older framing can be out of square; skilled carpentry and attention to flashing and ventilation are key to avoid future water intrusion or settling problems.
Matching the house’s character and exterior finishes
To keep the addition from looking like an afterthought, match siding profile, trim dimensions, window style, roof pitch and paint colors as closely as possible. Small details—corner boards, fascia width, and porch columns—make a big visual difference. Inside, consider how flooring transitions, baseboard profiles, and door and window casings will tie the new space into the existing rooms so it reads as part of the original design.
Common surprises and how to plan for them
Hidden rot, nonstandard framing, older plumbing or wiring that needs upgrading, and unexpected grade or drainage issues are frequent discoveries once demolition begins. Because these are common in 1920s–1960s homes, budget a contingency and discuss who will authorize extra work if a surprise appears. Choose a contractor that documents discovered issues, explains repair options, and maintains clear lines of communication so you’re not surprised by scope changes.
Practical tips for timing, communication and working with contractors
Before work starts, ask for a written scope, schedule of milestones, a permitting plan, and a cleanup plan for daily site safety. Confirm who will coordinate inspections and how progress will be communicated (regular check-ins, photos, or site meetings). Reviews from local homeowners often highlight courteous crews, attention to detail, and responsiveness as qualities that make living through a remodel easier. One customer who had a porch removed and a front addition framed praised the team’s professionalism and consistent oversight through unforeseen issues—an example of how clear communication and diligence help keep projects on track.
Customer review


Article by
Caldwell Construction
Caldwell Construction Inc. offers a wide range of services to cater to the various needs of our clients. Our team of skilled professionals is equipped to handle any project big or small. We offer kitchen and bathroom remodeling, building additional dwelling units ADU's, interior and exterior painting, drywall installation, roofing, patio and deck building, permit Pulling, tile work, building maintenance and more. We believe in building long-term relationships with our clients based on trust and reliability. When you choose us, you can be confident that your project will be handled with professionalism, expertise, and attention to detail.